Retail/Shop To Let, Burton On Trent
 4 photos
Property ID: 155602
£800 / month
£9,600 pa
80 Station Street, Burton On Trent, DE14 1BT
Type
Retail/Shop
Status
Available
Size
426 sq ft
Key Features
- Comprising approximately 426 sq ft net internal.
- Well presented accommodation in prominent position.
- Located in close proximity to Burton on Trent town centre.
- Suitable for a variety of retail or alternative commercial uses, subject to planning consent where applicable.
Description
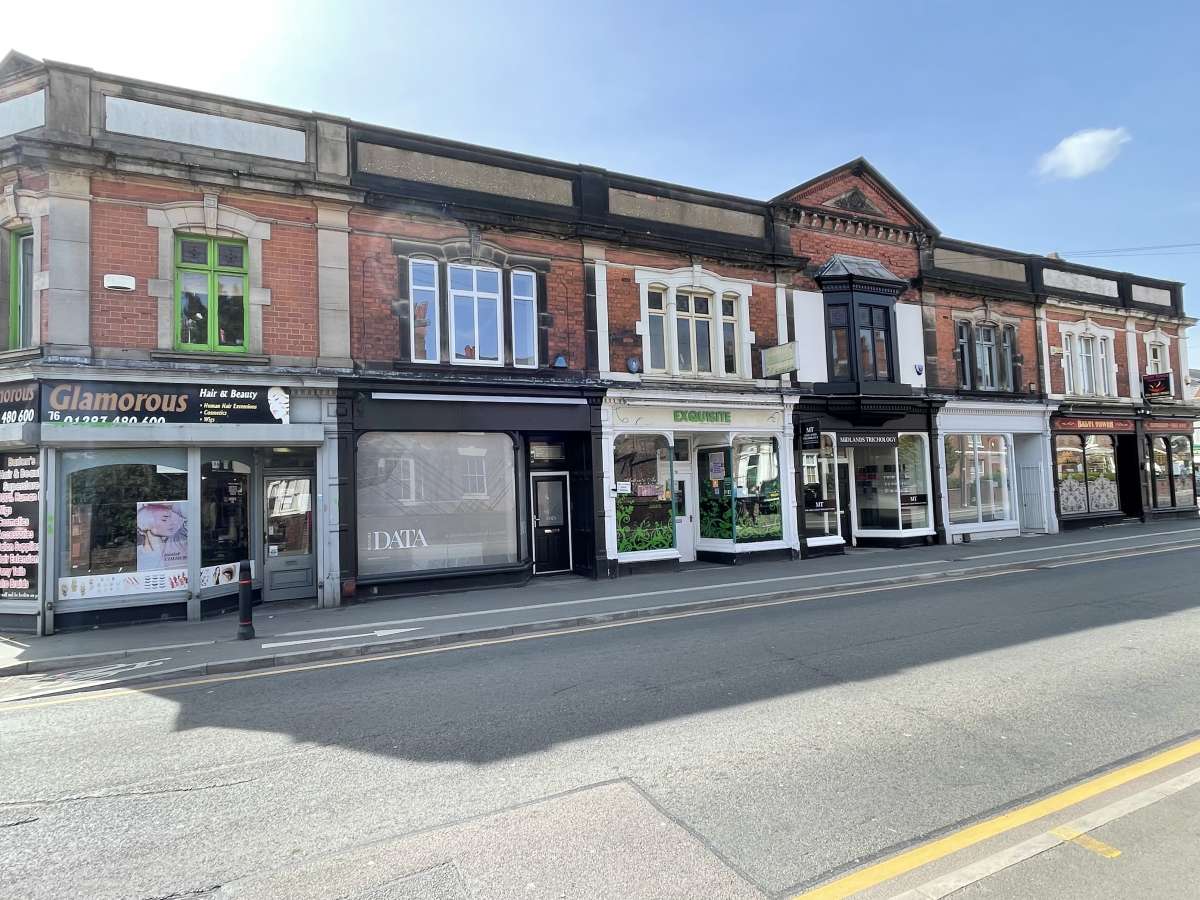
These Ground Floor Premises Are Self Contained And Form Part Of A Two Storey, Terraced Row Of Retail Units Which Occupies A Prominent Position Close To Burton On Trent Town Centre And Offers Excellent Business Advertising Potential To Passing Trade.<br>
<br>
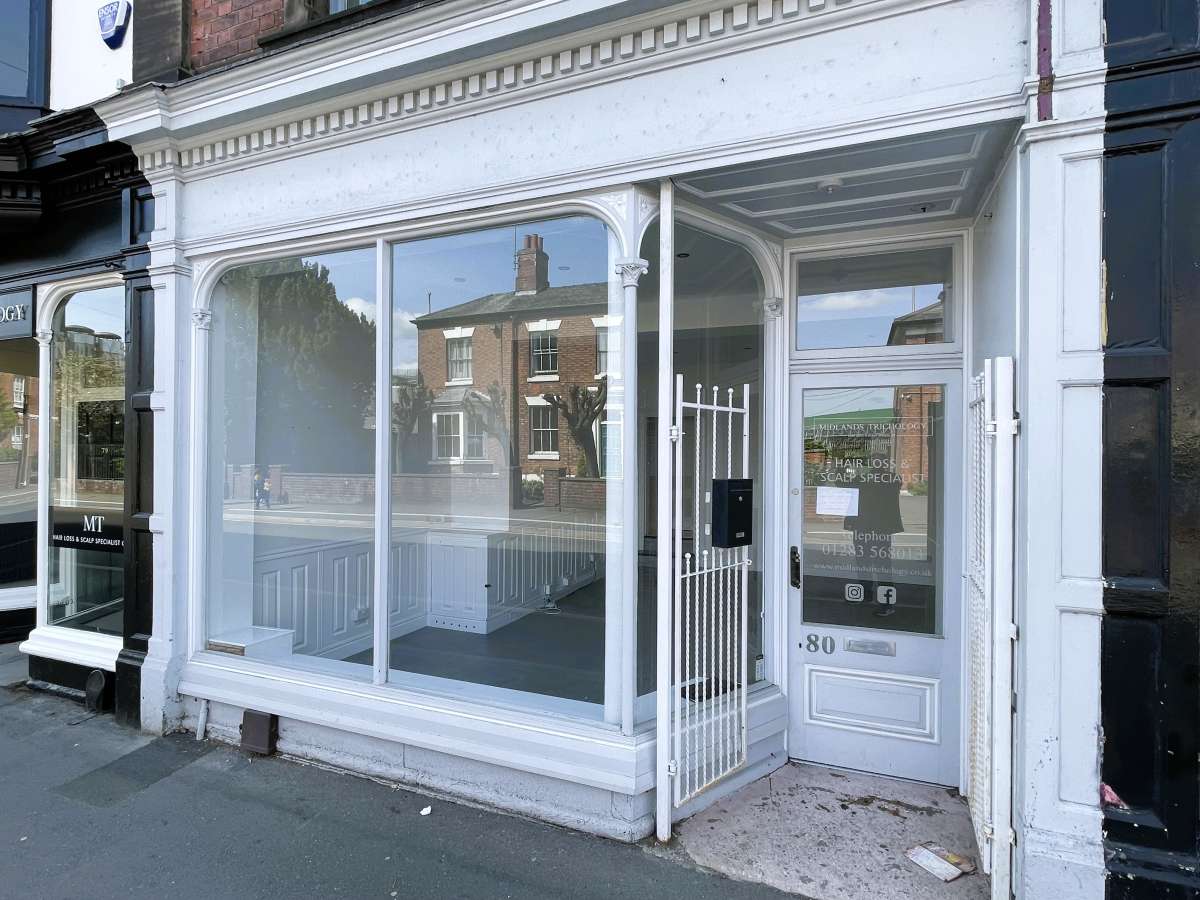
The Property Offers An Attractive Traditional Period Single Glazed Display Shop Frontage With Ornate Metal Security Entrance Gates.<br>
<br>
Internally, The Property Comprises A Spacious Open Plan Reception / Retail Area, A Separate Room Which Has Potential For Treatments/consultations, Kitchen Area At The Rear And A Separate Wc.<br>
<br>
Internally, The Property Presents Very Well And Comprises:<br>
<br>
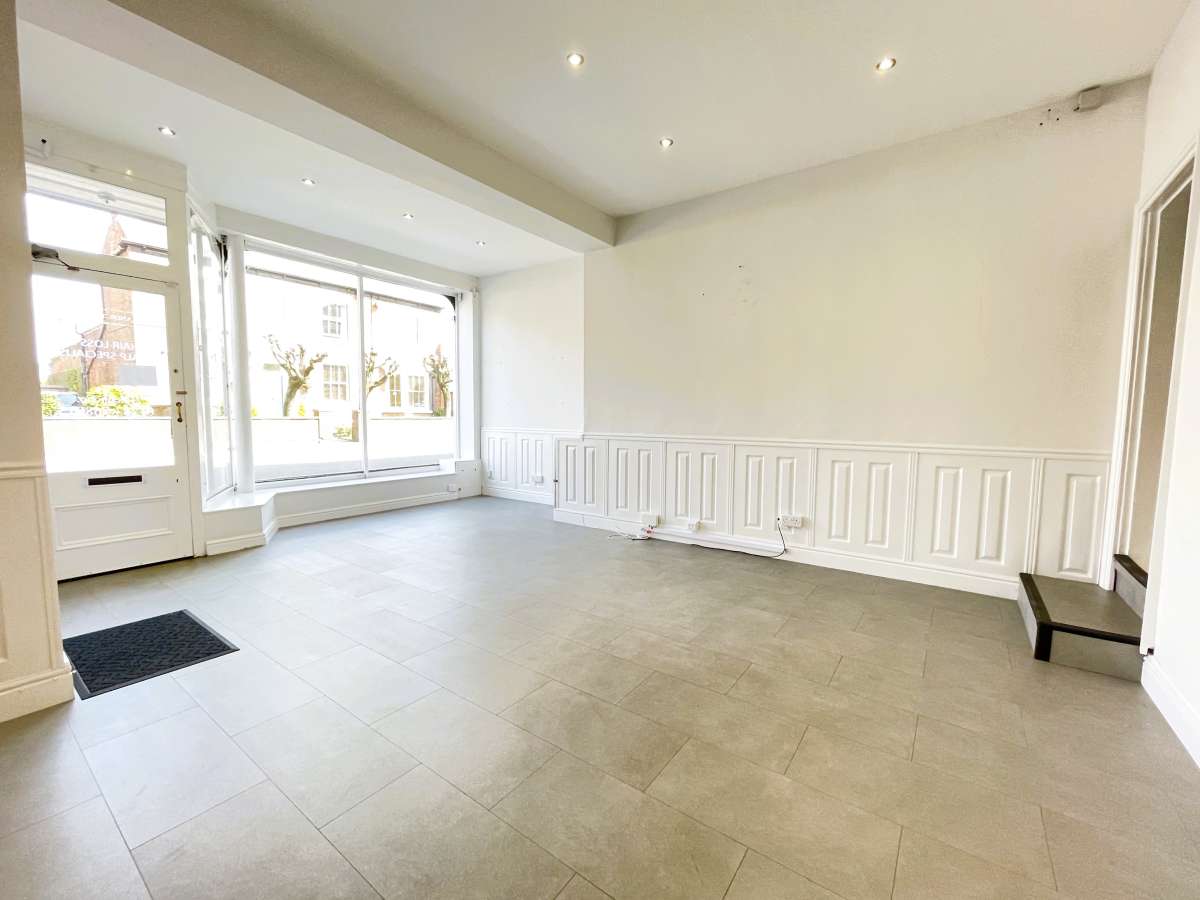
Painted Walls And Ceilings Throughout The Property With Lighting Via Flush Led Spotlights Installed In The Main. The Reception Area Has Decorative Painted Wooden Panelling To Side Walls And An Lvt Modern Grey Tile Flooring. <br>
<br>
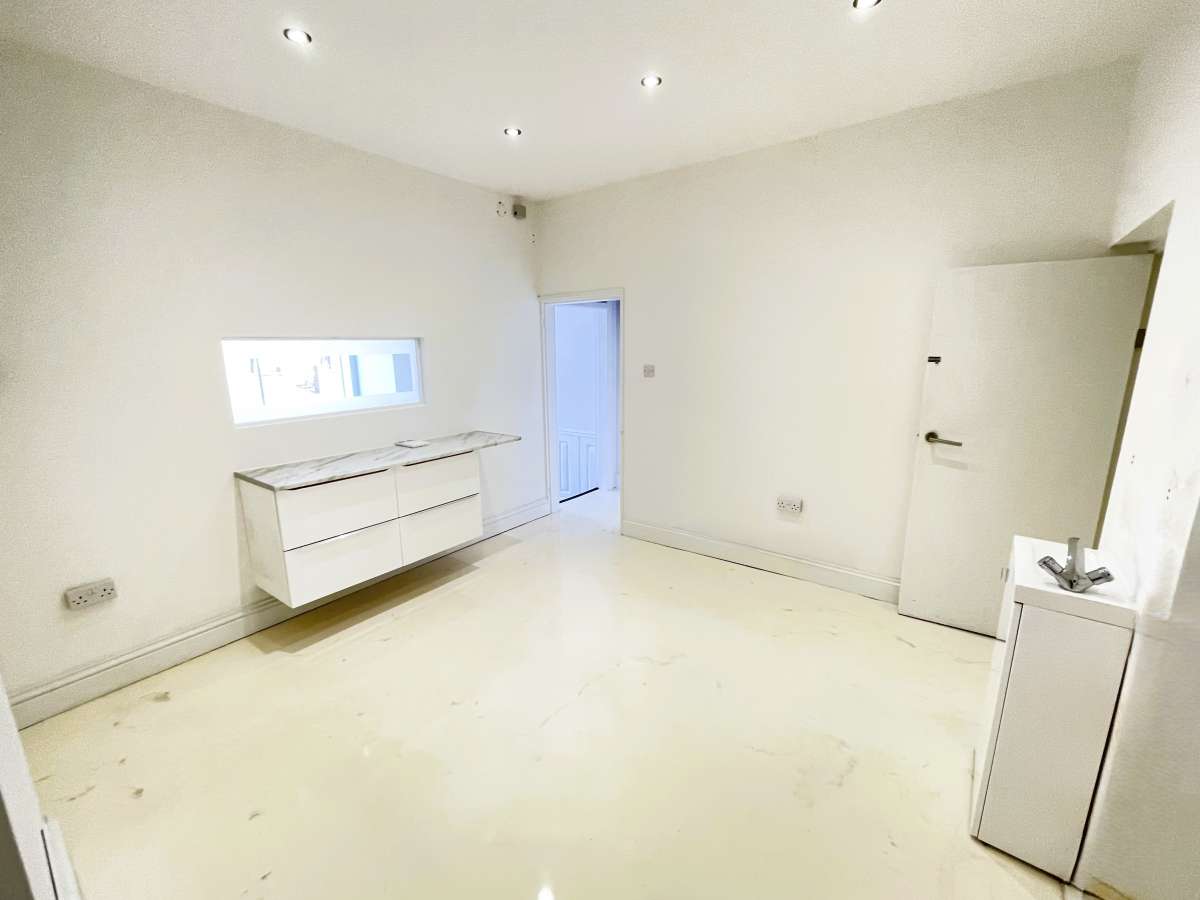
The Second Room Offers A Modern Vanity Basin Unit With Hot/cold Plumbing. There Is Also A Wall Mounted 4 Draw Storage Unit With Marble Effect Work Surface.<br>
The Flooring Has A Modern Marble Effect Poured Resin Floor Covering.<br>
<br>
The Property Benefits From Mitsubishi Heating And A/c Cooling Units Installed In The Reception And Second Room Of The Property.<br>
<br>
Externally, There Is A Small Courtyard Area And Shared Service Yard / Bin Stores Area With Gated Access Onto Milton Street.
<br>
The Property Offers An Attractive Traditional Period Single Glazed Display Shop Frontage With Ornate Metal Security Entrance Gates.<br>
<br>
Internally, The Property Comprises A Spacious Open Plan Reception / Retail Area, A Separate Room Which Has Potential For Treatments/consultations, Kitchen Area At The Rear And A Separate Wc.<br>
<br>
Internally, The Property Presents Very Well And Comprises:<br>
<br>
Painted Walls And Ceilings Throughout The Property With Lighting Via Flush Led Spotlights Installed In The Main. The Reception Area Has Decorative Painted Wooden Panelling To Side Walls And An Lvt Modern Grey Tile Flooring. <br>
<br>
The Second Room Offers A Modern Vanity Basin Unit With Hot/cold Plumbing. There Is Also A Wall Mounted 4 Draw Storage Unit With Marble Effect Work Surface.<br>
The Flooring Has A Modern Marble Effect Poured Resin Floor Covering.<br>
<br>
The Property Benefits From Mitsubishi Heating And A/c Cooling Units Installed In The Reception And Second Room Of The Property.<br>
<br>
Externally, There Is A Small Courtyard Area And Shared Service Yard / Bin Stores Area With Gated Access Onto Milton Street.
Location

Salloway Property Consultants Ltd
View all properties
Property ID: 155602
Retail/Shop To Let, Burton On Trent
£800 / month
£9,600 pa
80 Station Street, Burton On Trent, DE14 1BT
Salloway Property Consultants Ltd
View all properties
Make an Enquiry
Make an Enquiry
Salloway Property Consultants Ltd
