Industrial Unit To Let, Barnet
 4 photos
Property ID: 150047
POA
57 Lancaster Road, Barnet, EN4 8AS
Type
Industrial Unit
Status
Under Offer
Size
4,614 sq ft
Key Features
- Roller shutter loading door
- Eaves height of 5.35m and a maximum height to the apex of 7.47m
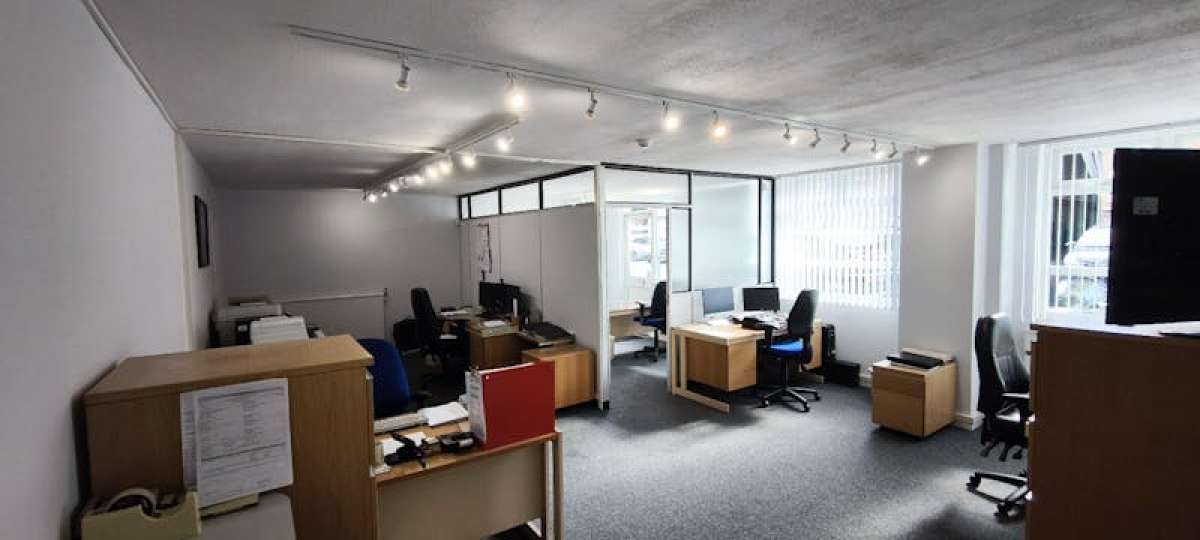
- Ground floor office incorporating reception, kitchen and WC's
- Central heating and double glazing to the offices
Description
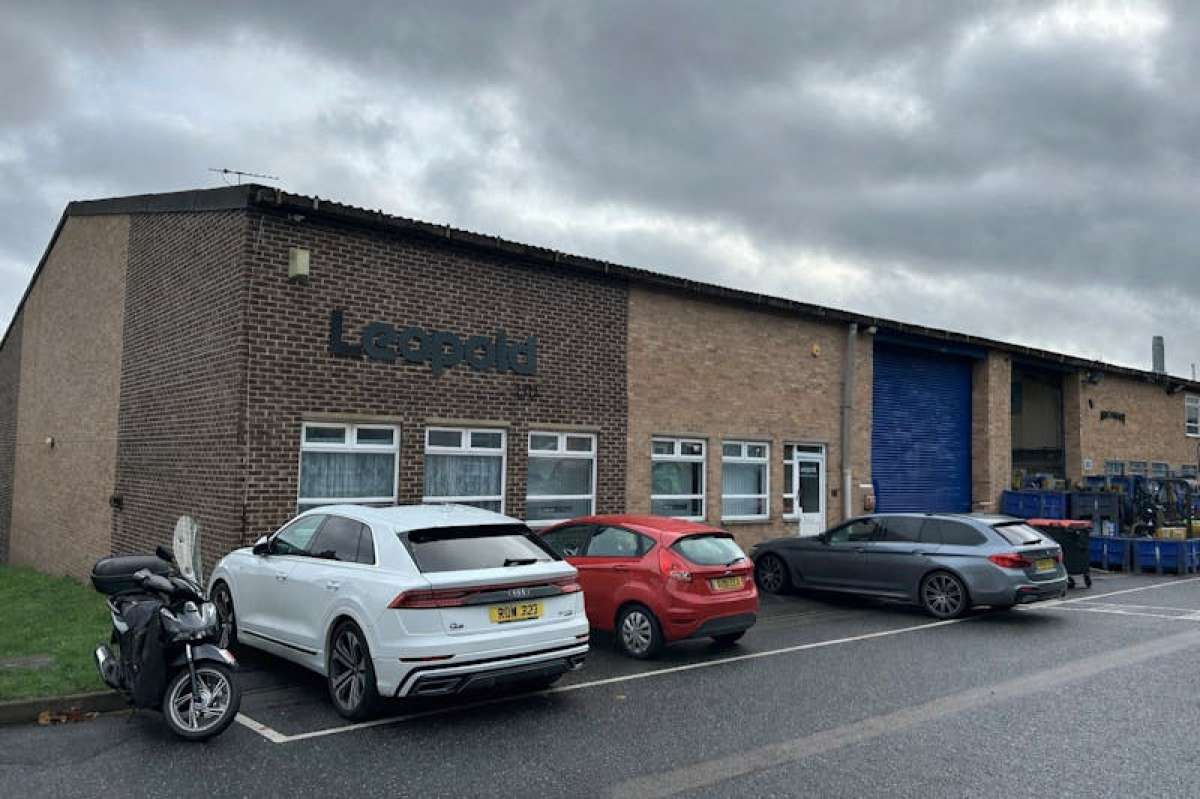
The Unit Is End Of Terrace And Of Steel Portal Frame Construction With Brick Elevations. Internally The Unit Is Arranged As A
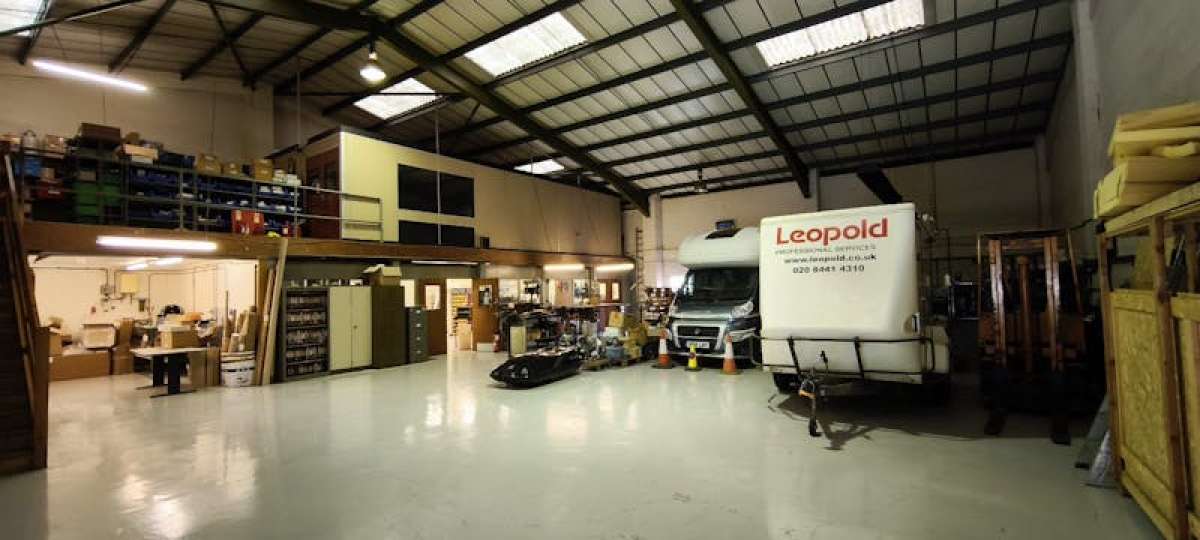
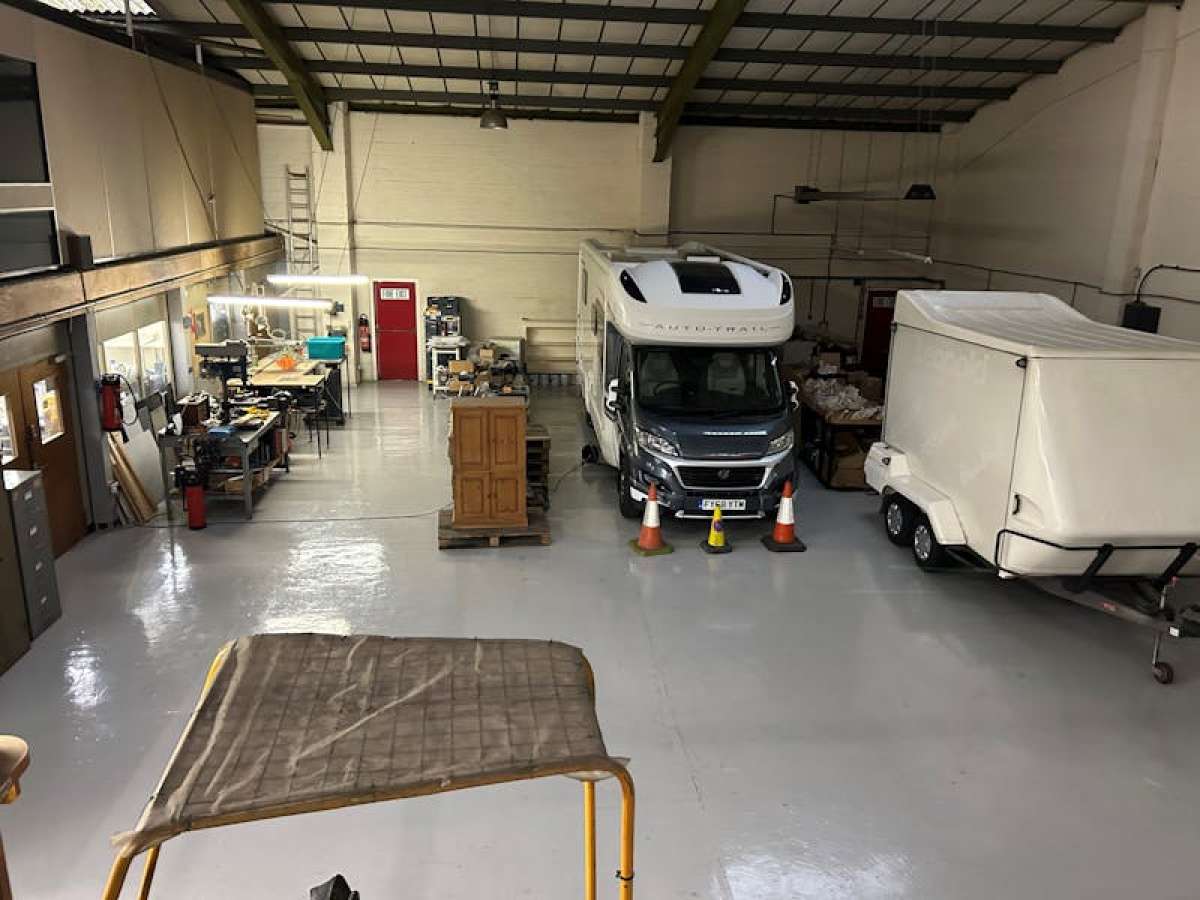
Production/warehouse Area, Accessed Via A Roller Shutter Loading Door, With An Eaves Height Of 5.35m And A Maximum Height To The Apex Of 7.47m. There Is A Ground Floor Office Incorporating A Reception, Kitchen And Wc’s. The Offices Have Spot Lights, Carpeting Central Heating And Double Glazing.
Above The Office Is A Storage Area And Behind Is An Enclosed Mezzanine Floor Providing Additional Storage Or Office Space.
There Is 3 Phase Electricity Supply And Gas Connection.
Total 9 Car Parking Spaces. Externally To The Front Is Parking For 4 Cars And There Are A Further 5 Parking Spaces Within The Estate Car Park
Production/warehouse Area, Accessed Via A Roller Shutter Loading Door, With An Eaves Height Of 5.35m And A Maximum Height To The Apex Of 7.47m. There Is A Ground Floor Office Incorporating A Reception, Kitchen And Wc’s. The Offices Have Spot Lights, Carpeting Central Heating And Double Glazing.
Above The Office Is A Storage Area And Behind Is An Enclosed Mezzanine Floor Providing Additional Storage Or Office Space.
There Is 3 Phase Electricity Supply And Gas Connection.
Total 9 Car Parking Spaces. Externally To The Front Is Parking For 4 Cars And There Are A Further 5 Parking Spaces Within The Estate Car Park
Location

Strettons
View all properties
Property ID: 150047
Industrial Unit To Let, Barnet
POA
57 Lancaster Road, Barnet, EN4 8AS
Strettons
View all properties
Make an Enquiry
Make an Enquiry
Strettons
