Industrial Unit To Let, Attleborough
 4 photos
Property ID: 144636
£15,000 / month
£180,000 pa
15 Maurice Gaymer Road, Attleborough, NR17 2QZ
Type
Industrial Unit
Status
Available
Size
22,219 sq ft
Description
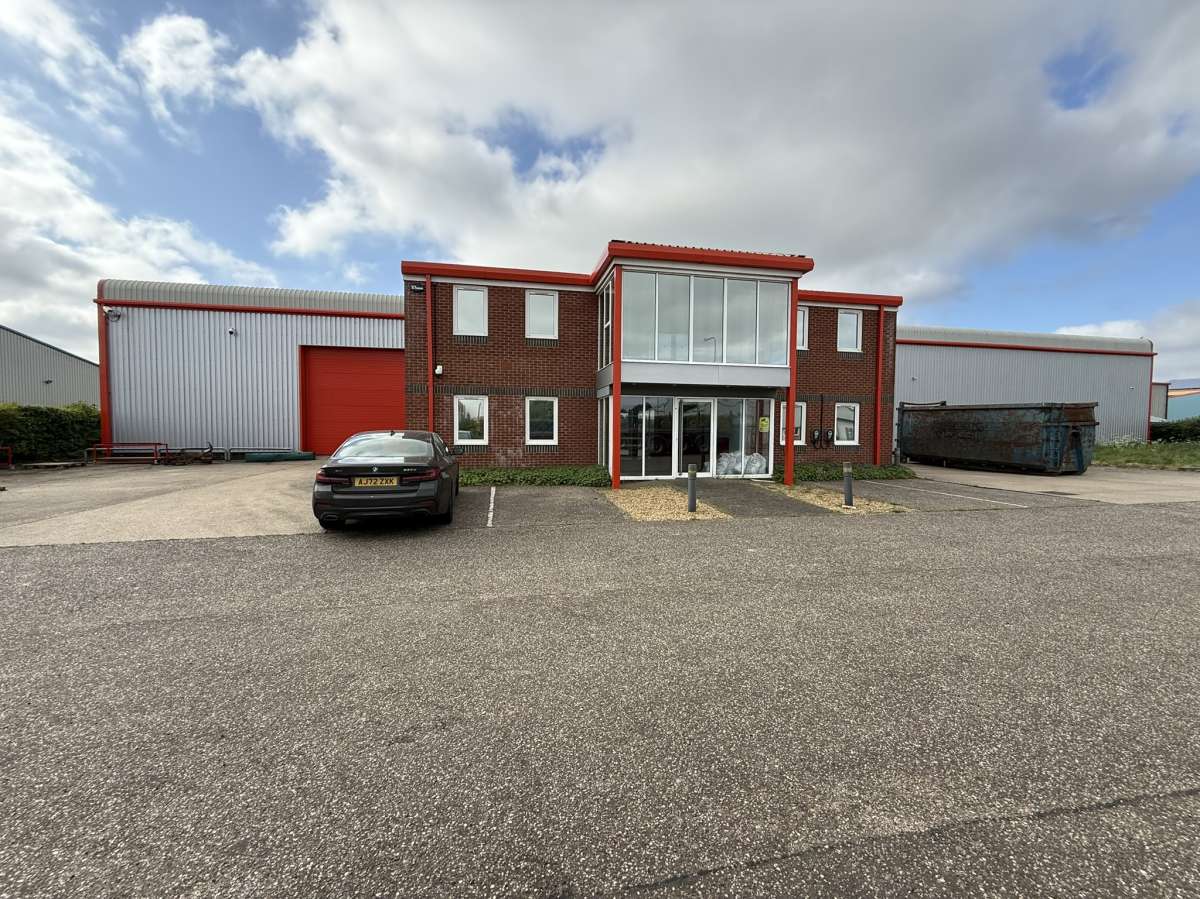
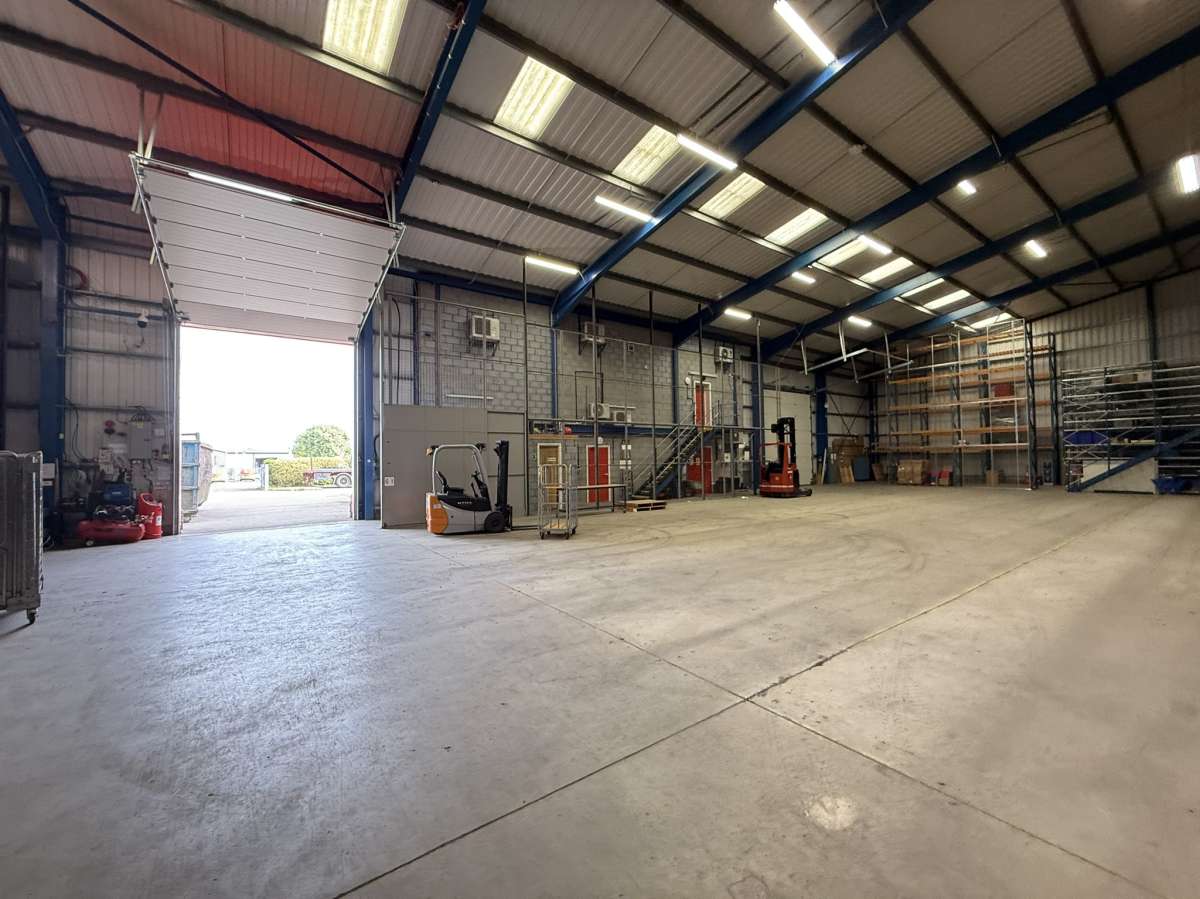
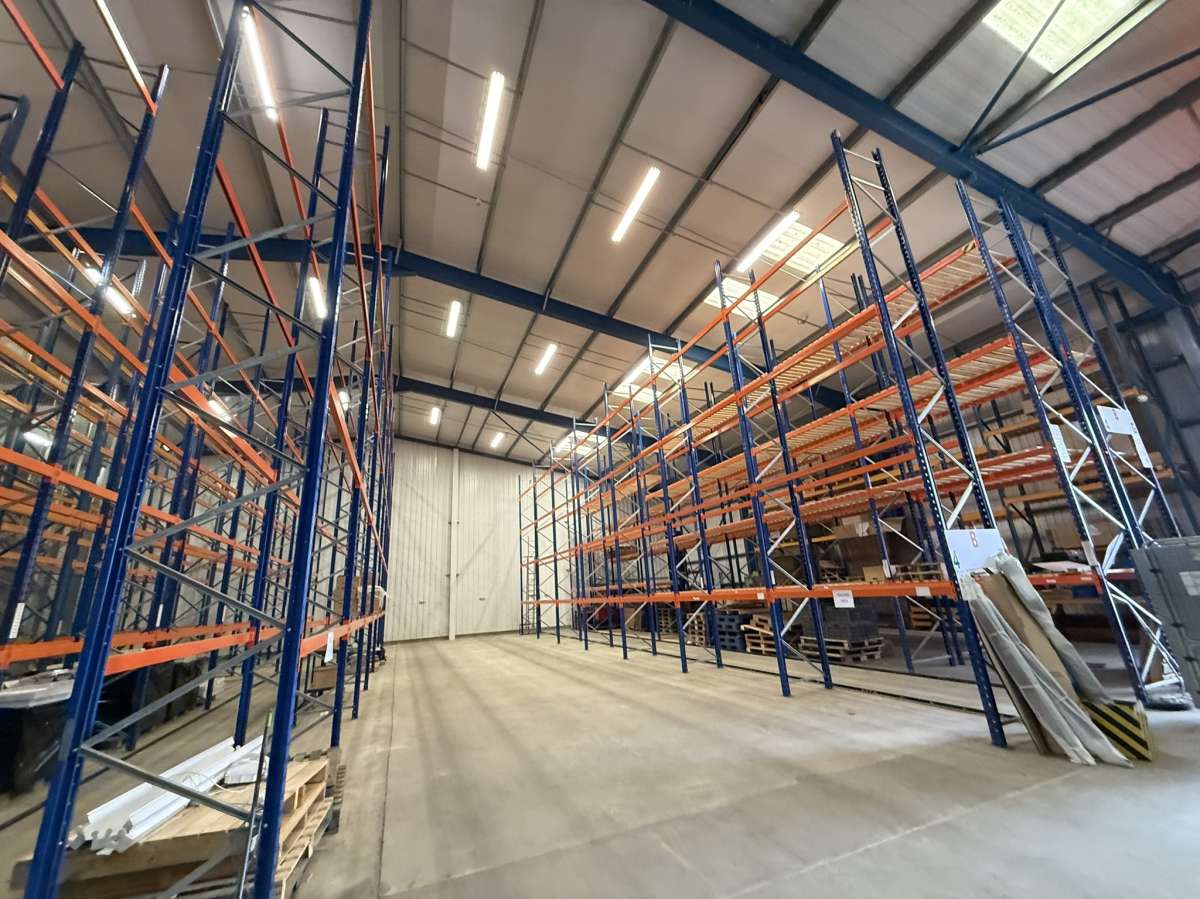
The Property Comprises A Detached Warehouse Of Steel Portal Frame Construction With Profile Steel Sheet Cladding Covered Under A Pitched, Steel Sheet Roof Incorporating Roof Lights.
There Is A Two-storey Office Block Fronting The Building With Brick Elevations, A Glazed Frontage And Pvc Framed Windows.
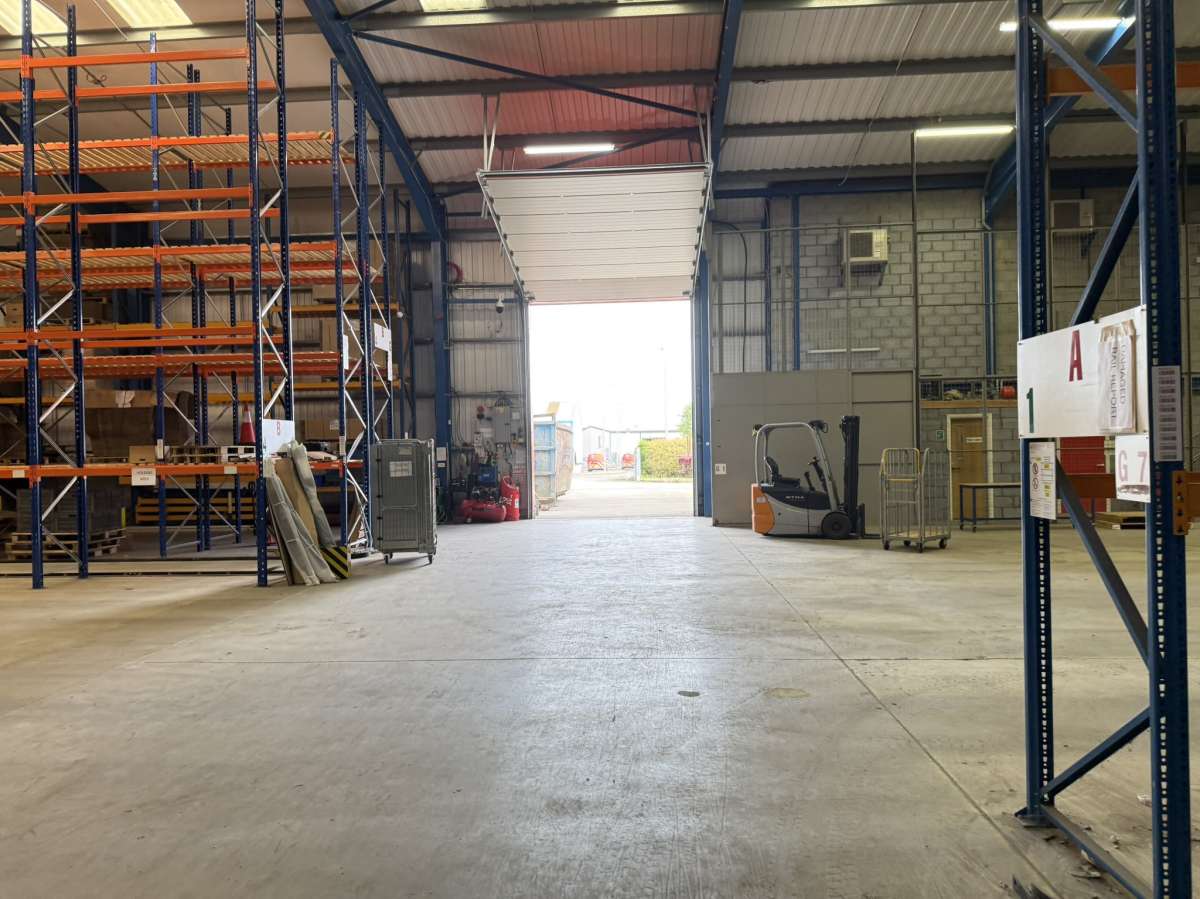
The Warehouse Has Been Constructed To Provide A Minimum Internal Eaves Height Of 6.5m. There Are 2 Electrically Operated Roller Shutter Doors.
There Are Three Office Suites On The Ground Floor With Circulation And Ancillary Wcs. The Offices Are Carpeted, Have A Suspended Ceiling Incorporating Partial Led Lighting To Part And Have Air Conditioning Units Providing Comfort Cooling. There Are A Further Four Office Suites On The First Floor Of A Similar Specification, A Server Room And A Kitchenette With Wall And Base Units.
Externally The Land Is Laid To Concrete And Grass. There Are 13 Marked Parking Bays With 2 Of These Benefitting From Electric Vehicle Charging Points. There Is An Underground 4,500 Litre Diesel Tank In The Yard.
The South Facing Slop Of The Main Warehouse Benefits From 192 Pv Panels And A Solis Invertor. They Are Designed To Have An Estimated Output Of 96,000kwh Over A Typical Year. Further Technical Details Can Be Provided.
There Is A Two-storey Office Block Fronting The Building With Brick Elevations, A Glazed Frontage And Pvc Framed Windows.
The Warehouse Has Been Constructed To Provide A Minimum Internal Eaves Height Of 6.5m. There Are 2 Electrically Operated Roller Shutter Doors.
There Are Three Office Suites On The Ground Floor With Circulation And Ancillary Wcs. The Offices Are Carpeted, Have A Suspended Ceiling Incorporating Partial Led Lighting To Part And Have Air Conditioning Units Providing Comfort Cooling. There Are A Further Four Office Suites On The First Floor Of A Similar Specification, A Server Room And A Kitchenette With Wall And Base Units.
Externally The Land Is Laid To Concrete And Grass. There Are 13 Marked Parking Bays With 2 Of These Benefitting From Electric Vehicle Charging Points. There Is An Underground 4,500 Litre Diesel Tank In The Yard.
The South Facing Slop Of The Main Warehouse Benefits From 192 Pv Panels And A Solis Invertor. They Are Designed To Have An Estimated Output Of 96,000kwh Over A Typical Year. Further Technical Details Can Be Provided.
Location

Arnolds Keys
View all properties
Property ID: 144636
Industrial Unit To Let, Attleborough
£15,000 / month
£180,000 pa
15 Maurice Gaymer Road, Attleborough, NR17 2QZ
Arnolds Keys
View all properties
Make an Enquiry
Make an Enquiry
Arnolds Keys
